Sale
Alameda Lorena, 878 - Jardins, São Paulo - SP, 01424-004, Brasil
3
Bedrooms
3
Suites
3
Bathrooms
3
Garage
190m²
Area
Contemporary Elegance in Jardins
Apartment
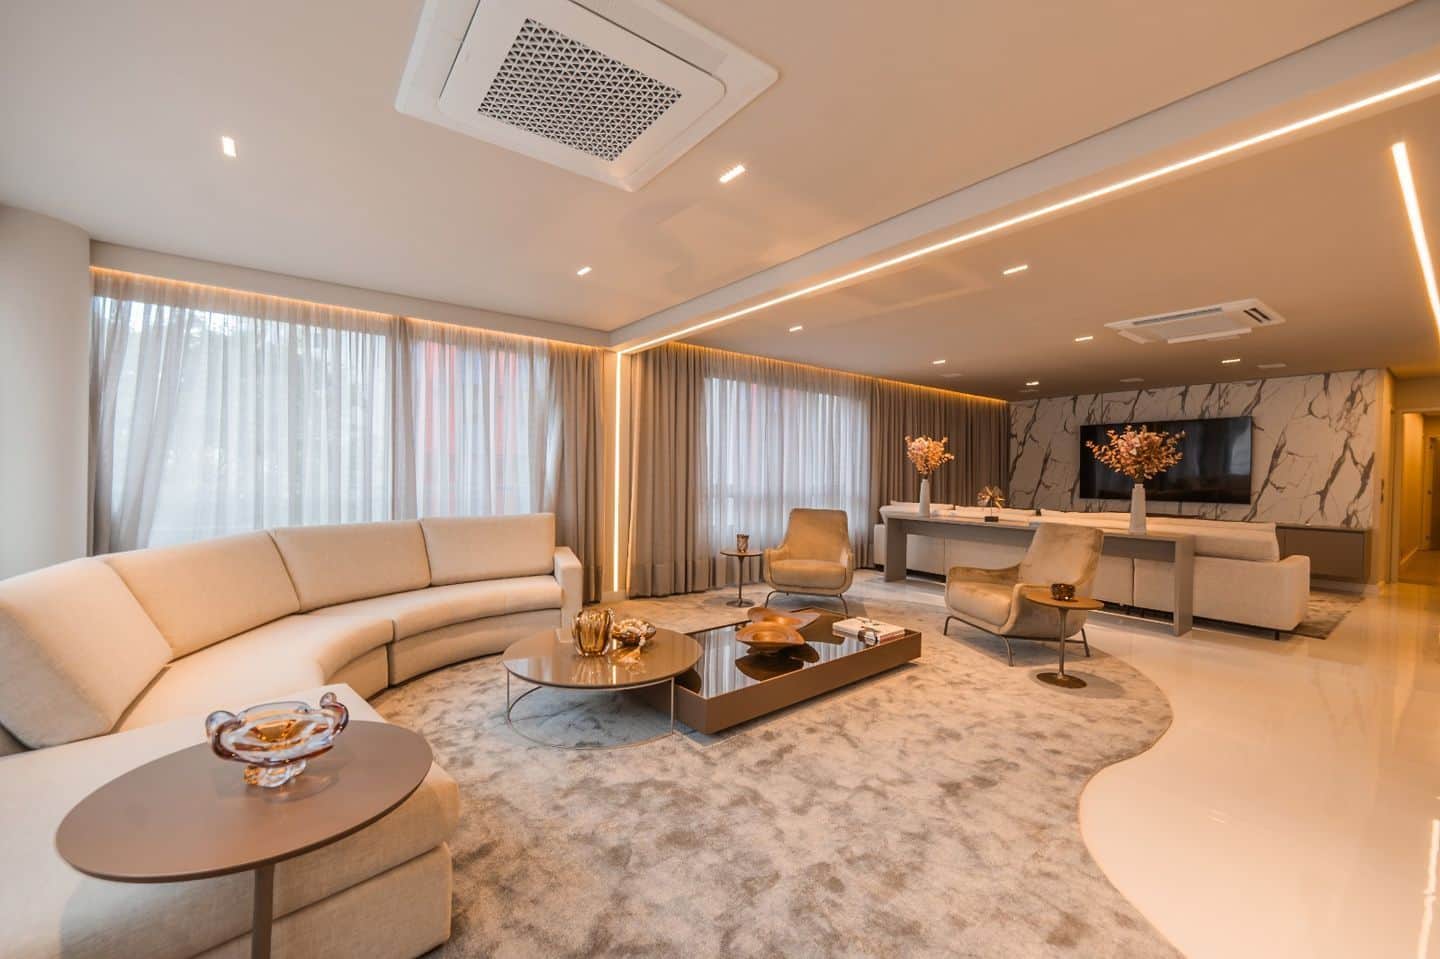
Fully renovated apartment with a turnkey project, in the heart of Jardins. It offers 190 m² of private area in a highly efficient floor plan, with a contemporary concept that prioritizes spaciousness, integrated living areas, and refined finishes.
The social area is one of its standout features. Living, lounge, dining, bar, and media space flow seamlessly together, creating distinct gathering areas without losing the sense of continuity. Large openings bring in abundant natural light, while floor-to-ceiling curtains enhance the apartment’s generous proportions.
The project uses neutral tones, natural textures, large-format porcelain tile, custom millwork, and layered lighting design, allowing for different moods throughout the day. There is a clear attention to proportion, materials, and the integration of architecture, furnishings, and lighting.
The interior curation brings together contemporary pieces from brands such as Artefacto and By Kamy, with furniture sized specifically for each space. The result is sophisticated, yet restrained, with a distinctly timeless aesthetic.
The dining room comfortably seats 8 people and features a striking sculptural pendant composition. Integrated with the living area, there is also a custom bar with counter, tailored millwork, and climate-controlled wine cellars, creating a particularly inviting setting for entertaining.
The kitchen follows the same design language as the rest of the apartment. It features floor-to-ceiling custom cabinetry, excellent storage capacity, generous countertops, and well-distributed work areas. It is a kitchen designed both for everyday living and for those who enjoy hosting at home.
The private wing includes 3 complete suites. The design preserves the aesthetic unity of the social areas, while offering a more intimate and welcoming atmosphere. Custom millwork, carefully placed lighting, tactile materials, and a soft color palette create spaces dedicated to comfort and privacy.
One of the project’s defining qualities lies precisely in the details: millwork junctions, indirect lighting, fabric and finish selection, luminaire design, and the continuity of materials. This is an apartment whose renovation was conceived as a cohesive whole, not merely as a sum of finishes.
Technical details
190 m² private area
5th floor
3 suites
Powder room
3 parking spaces
Private elevator
Air conditioning
Integrated living area
Dining room for 8
Bar integrated with the living area
Climate-controlled wine cellars
Custom millwork
Turnkey project
Condo fee: R$ 4.152/month
Property tax: R$ 2.232,11
Sale: R$ 7.500.000
Lease: R$ 50.000/month
Location: Jardins,
Price for Sale
R$ 7.500.000
$1,499,250(USD)
1.341.750 €(EUR)
£1,135,500(GBP)
Property Tax:R$ 2.300,00

Arnaldo Chebl
Advertiser
With 36 years of experience in the luxury real estate market, I specialize in ultra-high-end properties in São Paulo’s prime neighborhoods, focusing especially on Vila Nova Conceição, Moema, Itaim Bibi, and Paraíso. Leading my office, I provide exclusive and personalized service to clients seeking the utmost in sophistication, comfort, and privileged locations. My career not only includes brokering luxury properties but also strategic advisory for developers in structuring areas for real estate development and servicing investment funds on high-value opportunities. I have an in-depth knowledge of the São Paulo market and precisely understand what the most discerning clients demand — whether in terms of finishes, security, privacy, or appreciation potential. At Arnaldo Chebl, each client receives individualized attention. I oversee the entire process with dedication, from the search and selection of properties to finalizing the deal, always maintaining transparency, legal certainty, and full commitment. My goal is to make the search for your dream property a smooth, efficient, and memorable experience.
Code: BRSP260943117
Features
Safety and Infrastructure
Caretaker
Armored guardhouse
Nearby
Restaurante Maracujá
3 mBHomy Jardins - 14min a pe do metro MASP ON308 - Apartment
155 mVilla Mercato
237 mCasa do Norte e Empório Mineirinho
275 mDrogaria Carrefour
301 mAcademia Smart Fit - Oscar Freire
311 mMáfia Canina Pet Shop
327 mCimerman Análises Clínicas
333 mCDS Serviços Médicos
404 mEducabeauty
448 mHeliponto Hotel Emiliano SDKM
461 mGaleria Natasha Bernardo
618 mAuto Elétrico e Mecânica Guarará
635 mUFAPE - HOSPITAL VETERINÁRIO E UTI 24H
654 mExilio Art
708 mSEE ALSO
ExploreSão Paulo
Discover more about this area on Date a Home
Share this property
Other Properties by
Arnaldo Chebl


Insights & Trends
Articles
Frequently Asked Questions about this Property
Everything you need to know before visiting
- R$7,500,000. Monthly HOA / condo fee: R$6,200. Annual property tax: R$2,300.
Sobre este imóvel
O que estão falando
Quer deixar seu comentário?
0 Comentários