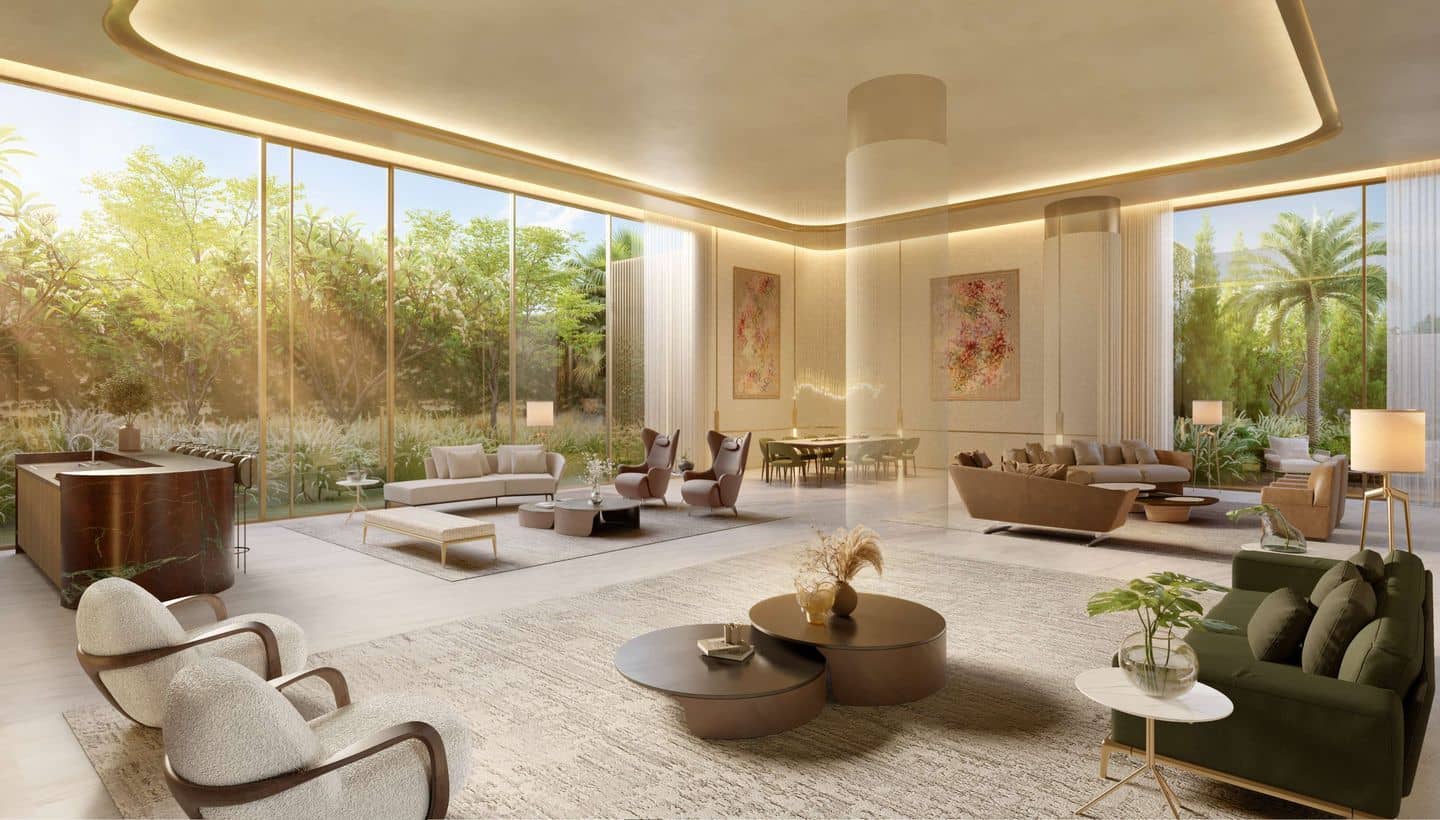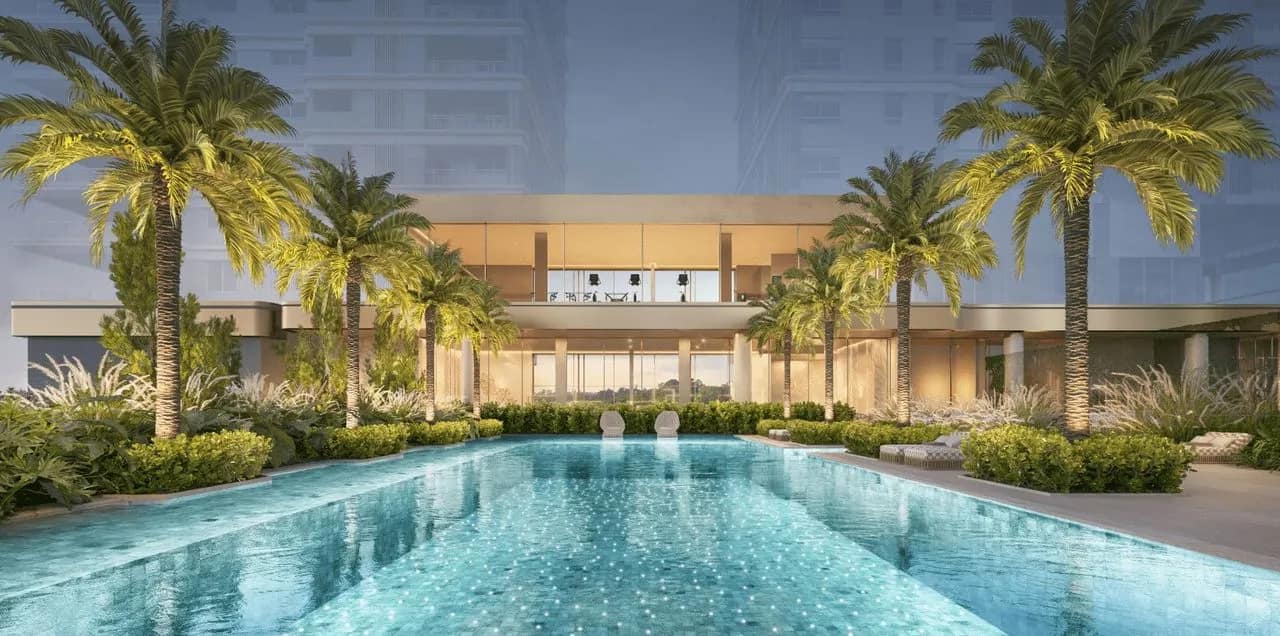
There is a difference between a well-built building and a building that behaves like a work of art. La Galerie, by Cyrela in partnership with Nortis, was conceived from that second idea: a residential project that could be displayed in an art gallery. The thesis is not just promotional — it shapes everything, from the low density to the names of the spaces.
The address is Av. Sabiá, 418, in Moema, São Paulo, Brazil, on a triple corner formed by Av. Sabiá, Av. Lavandisca and Rua Gaivota. There are 68 units, spread across 2 towers with 26 floors on a 4,220 m² plot — a proportion that, in Moema, is practically a statement of intent.
Location: the bird streets, 400 m from the metro
Moema has two identities. Moema Índios, busier and more commercial, and Moema Pássaros — the block of streets named after birds, leafy, residential and historically the most valued part of the neighborhood. La Galerie is in the second.
From the front door:
- 400 meters from Moema Station (Line 5-Lilac), which makes travel to the South Zone and connections to the network easier without relying on a car;
- Ibirapuera Park just minutes away, a benchmark for quality of life that supports prices across the area;
- Immediate access to Av. Hélio Pellegrino, a natural link to Av. dos Bandeirantes, Marginal Pinheiros and the Itaim/Faria Lima corridor;
- All the restaurants, bakeries, schools and services that make Moema one of São Paulo's most walkable neighborhoods.
In an established neighborhood, land is the scarce asset. Plots of 4,220 m² in Moema Pássaros are practically never repeated — which is why developments of this size tend to become local references for decades.
Layouts: from 283 m² to 770 m² duplex penthouses
The full range of typologies:
TypeAreaSuitesParking spacesUnitsApartment283 m²4320Apartment345 m²4421Apartment416 m²4422House442 m²331House569 m²441Duplex penthouse527 to 770 m²554
Three design decisions deserve attention for future residents:
Flexible layouts. The units were designed with spacious rooms and generous dimensions, allowing reconfiguration as the family evolves — combine, separate, turn a suite into a home office without structural work.
Truly sized closets and wardrobes. This is the item that most separates a good 280 m² apartment from a bad one: square footage that exists on paper but does not become storage space.
Cross ventilation and natural light. A direct result of the triple-corner site — three open fronts mean windows in different orientations, something most mid-block plots cannot offer.
The houses and duplex penthouses deserve a separate mention: there are 6 units in total, products that are practically impossible to replicate within the neighborhood, with sizes that compete with street houses without giving up condominium security and leisure.
The team behind the project
DisciplineSignatureDevelopmentCyrela Brazil Realty and NortisArchitectureMCAA ArquitetosLandscape designBenedito AbbudInteriorsFernanda Marques
It is a trio that rarely appears together. Benedito Abbud is a national reference in large-scale landscaping, with an environmental reading that connects the project to its surroundings instead of merely decorating it. Fernanda Marques works with restraint and material rigor that define contemporary high-end Brazilian interiors. And MCAA is responsible for the massing that resolves the site's three fronts without turning the building into a corner facade.
In practice, the high-end buyer is paying for design decisions that cannot be redone later — site placement, ceiling height, solar orientation, sizing of common areas. That is where a team like this makes a measurable difference.
Leisure: club-style amenities for 68 units
- Indoor lap pool with a 25 m lane and outdoor pools for adults and children
- Tennis court and a recreational multi-use court
- Fitness center with premium equipment
- Spa, dry sauna and beauty room / massage room
- Party room and party garden
- Gourmet space
- Children's playroom and playground
- Pet area
- Gallery — a cultural space, the environment that gives the development its name
The number that matters here is the denominator: this structure serves 68 families. A 25 m covered lane pool in a 300-unit condominium is a brochure item; in a 68-unit one, it is a pool that is free when you want to swim. The same applies to the tennis court and the spa.
The Gallery is the space that expresses the concept: a cultural area inside the condominium, designed for exhibitions and socializing — a sensory curation of contemplation, silence and peace that the developer places at the heart of the project.
Who La Galerie makes sense for
Families upgrading within Moema. This is the most common move in the area: people already living in the neighborhood, with children in local schools and no desire to leave, but who need more space and amenities than the stock from the 1990s and 2000s can provide.
Those moving from a house to an apartment. The 416 m² layouts, houses and duplex penthouses exist precisely for this transition, with 4 and 5 parking spaces solving the main bottleneck of the move.
Scarcity investors. Low density, an irreplaceable plot, well-known signatures and proximity to the metro make for a value-appreciation thesis stronger than the São Paulo segment average.