Sale
Jardim Paulista
4
Bedrooms
3
Suites
5
Bathrooms
3
Garage
255m²
Area
Where Jardim Paulista Reveals Itself
Apartment
There are apartments that offer a view. And there are those that offer an entire perspective on life.
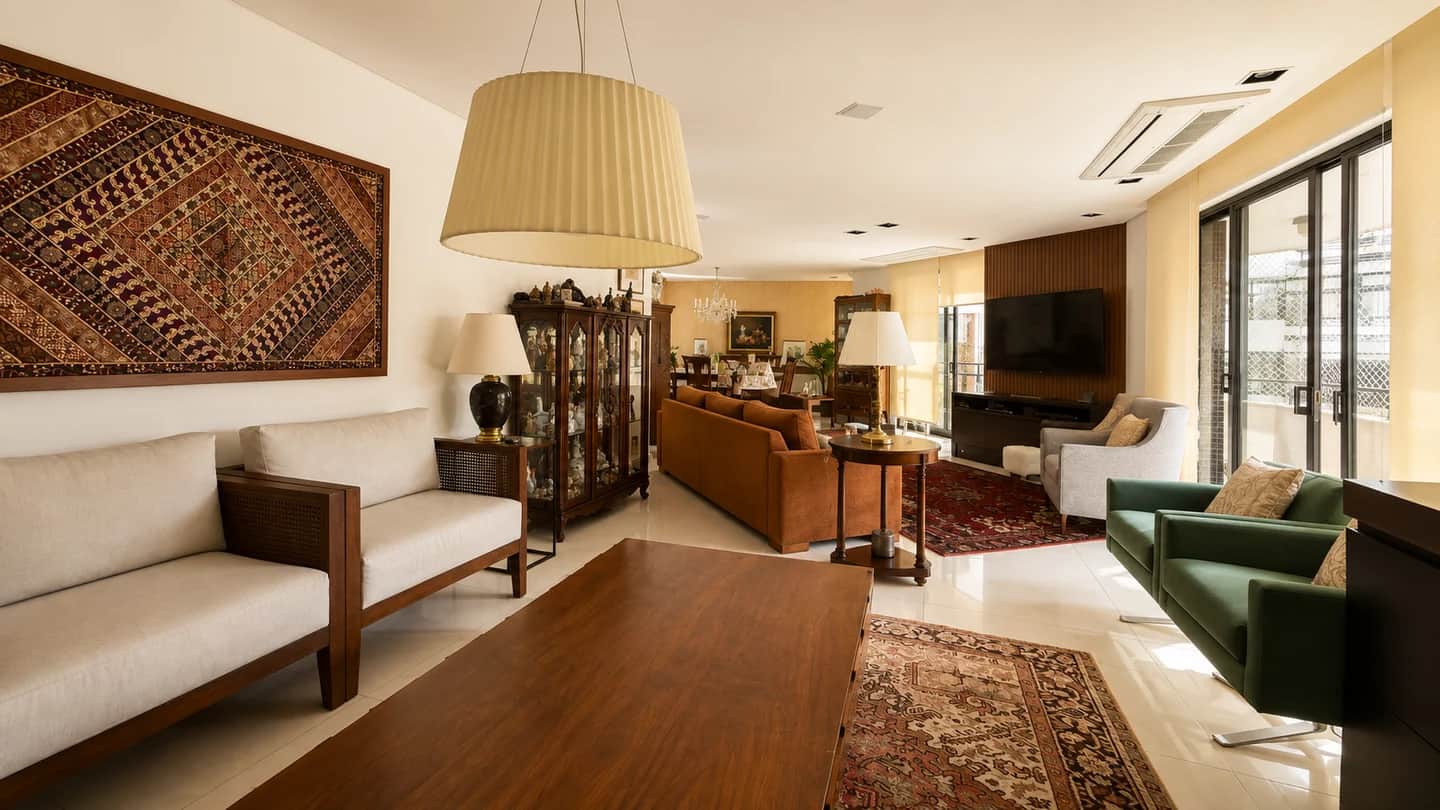
In the heart of Jardim Paulista, this fully renovated 255 m² apartment belongs to the second category - a refuge where the city’s 180° view transforms every room into a living canvas, shifting in color, tone, and atmosphere throughout the day. For those who understand that living well is an art practiced every day, this is the ideal setting.
Jardim Paulista as a Starting Point
One of São Paulo’s most prestigious and sought-after addresses, Jardim Paulista combines the residential elegance of its tree-lined streets with close proximity to the very best the city has to offer. Award-winning restaurants, art galleries, high-end boutiques, and Avenida Paulista just minutes away. It is the perfect balance between the serenity of an exclusive residential neighborhood and the vibrant cultural pulse of São Paulo.
Arrival as a Sensory Experience
The experience begins in the panoramic elevator — a transition between the outside world and the private retreat that already prepares the senses for what comes next. The private foyer reinforces the sense of distinction, creating a threshold between urban movement and the serenity of your own space. Every arrival home is a ritual of transition, a pause that brings everything back into perspective.
Where the View Envelops Every Room
The wraparound balconies that extend along the entire perimeter of the apartment are the signature of this property. A 180° view that embraces the entire city - from the golden dawn to the sunset that paints the sky in impossible shades. Natural light moves through each space with precision, bathing the rooms in luminosity that changes character throughout the day, creating unique atmospheres from morning to night. Every window is a frame, every moment a different composition.
A Floor Plan Designed for Comfort
The layout prioritizes true comfort. Three spacious suites offer privacy and functionality for family life - each conceived as a private sanctuary for rest. The primary suite is a chapter of its own: a Mr. and Mrs. walk-in closet with natural ventilation creates a space designed for organization, practicality, and sophistication. The home office is ideal for those who work from home and need a reserved, quiet, and productive environment - a detail that reflects the intelligence of the design.
The Kitchen as a Living Space
The kitchen, with a window and natural light, goes beyond an operational space. It is a pleasant setting for a lighter day-to-day life - where preparing a meal becomes an act of pleasure and connection. The integrated pantry and laundry area complement the logistics with the same elegance as the social spaces.
Finishes That Tell a Story
Custom premium-finish cabinetry throughout every room reinforces the feeling of a thoughtfully designed project with intelligent use of space and impeccable aesthetics. Air conditioning for comfort in every season. Gas heating for colder days. Every detail was designed so that the experience of living here unfolds with fluidity and precision.
The Condominium as an Extension of Home
The condominium’s complete leisure amenities complement the experience of living well. The infrastructure functions as a natural extension of the apartment, expanding the possibilities for leisure, socializing, and well-being without ever leaving home. The private storage unit ensures that every item has its place and every moment its flow.
Three Parking Spaces. Room to Live with Ease
Three deeded parking spaces. Space for the family, for guests, for moving about with the peace of mind that there is always room.
The New Chapter
This apartment in Jardim Paulista is waiting for those who recognize the extraordinary. Living here means living with a signature of your own - in a space where the 180° view transforms each day into a unique experience, where light travels through the rooms like a path to well-being, and where every detail was conceived to amplify sensation. The light is perfect. The setting is ready. Only the decision remains to make this space the stage for everything you have imagined - and for everything you will still discover while inhabiting each of these 255 m² of pure fulfillment.
Some places must be experienced up close to be fully understood in their magnitude.
Schedule your visit.
Price for Sale
R$ 5.300.000
$1,014,420(USD)
901.530 €(EUR)
£767,970(GBP)
Property Tax:R$ 3.400,00

Alessandra Xavier
Advertiser
I am Alessandra Xavier, known in the market as Ale Xavier Homes, a luxury real estate broker, property appraiser, and judicial expert, with a career marked by strategic vision, courage, and reinvention. My professional journey combines over 30 years of experience in branding and marketing with the sensitivity of someone who understands that living well goes far beyond square footage, architecture, or location. It is about belonging, lifestyle, and emotion. I focus on high-end properties in São Paulo, especially in Higienópolis, providing my clients with attentive, precise consulting tailored to their desires. My approach reflects my essence: thinking differently, analyzing deeply, working with lightness, and turning challenges into opportunities. I believe every property has a story and every client has an internal compass pointing to the right place. My role is to guide this journey with confidence, sensitivity, and strategy, combining market insight, purpose, and sophistication. In the seas of business and life, I continue navigating with faith, focus, and direction.
Code: 10006
Features
Common Area
Heated Pool
Bike Rack
Party Room
Gym
Pet Friendly
Playground
Game room
Designated Garage Space
Green Area/Park
Passenger elevator
Service elevator
Environment
Cross sunlight
City view
High floor
In the Property
Suite with Balcony
Pantry
Gym
Air Conditioning
Closet
Employee WC
Washroom
Balcony
Maid's Room
Maid's Quarters
Living area
Master suite
Private elevator
Dining room
Glass Shower Enclosure
Built-in Cabinets
Marble
Guest bathroom
Fitted kitchen
Living room
Safety and Infrastructure
CCTV Security
Biometric access
Gated community
Electric Generator
Patrol
24h Security Guard
Automatic gate
Motion sensor
Sustainability
Solar water heating
About the Neighborhood
Area with many bars
Area with many restaurants
Close to schools
Prestigious area with luxury properties
Steps away from markets and conveniences
Good public transport options nearby
Access to green areas and parks
Near shopping centers and malls
Close to cultural centers, theaters and museums
Outdoor leisure areas such as sports courts and walking tracks
Hospitals and healthcare services nearby
Nearby
Shopping Cidade São Paulo
841 mBrigadeiro
814 mAv. Paulista
1.05 kmShopping Pátio Paulista
1.21 kmColégio Assunção
540 mColégio Dante Alighieri
904 mObjetivo Colegio Integrado
798 mHospital Santa Catarina - Paulista
977 mHospital Alemão Oswaldo Cruz
1.17 kmHospital Nove de Julho
1.29 kmPão de Açúcar
226 mCarrefour Express Brigadeiro Ibirapuera
465 mParaíso
1.58 kmParaíso
1.59 kmMetrô Paraíso - Acesso B - Catedral Ortodoxa
1.60 kmSão Joaquim
1.95 kmOscar Freire
2.04 kmAna Rosa
2.06 kmClínicas
2.42 kmJapão - Liberdade
2.63 kmVila Mariana
2.96 kmMetro Anhangabau, Saída Xavier de Toledo
3.03 kmGaleria Almeida Prado
67 mGaleria Natasha Bernardo
131 mChoque Cultural
180 mFênix Galeria de Arte - SP
234 mGaleria Arte Aplicada
241 mA2 Arte e Antiguidade
298 mMarimo Moss Ball
355 mParque Jaú
401 mOMA Galeria
409 mGaleria Pamplona
466 m2Collab
156 mMentalô Produtos Sustentáveis
422 mComprar Agora
479 mGawa Store
621 mKF VENDAS
638 mRáscal-Cerqueira César/ CAMBIO
639 mGrand sahur
642 mshopping da Luma
680 mRomeu Atacadista
684 mBuchette del Vino - Paulista
690 mChoque Cultural
180 mDid's Hostel
203 mHotel Jardins
240 mTransamerica expo
254 mHege Jardins by Viva - Residencial sofisticado em excelente localização com café da manhã
259 mHege Jardins by Viva - Residencial sofisticado em excelente localização com café da manhã
259 mVossa Bossa Flat Jardins
262 mVossa Bossa Flat Jardins - Deluxe Double Studio
263 mBHomy Hampton - Apartment
263 mCondominio Hampton
263 mAda School
70 mSuvalia - Recursos para a Consciência
120 mDeROSE Casa Paulista
137 mColégio Winnicott
205 mNikkei Dive Mergulho em Ilhabela
223 mNúcleo de medicina avançada e diagnóstica brasil
229 mEno Cultura
256 mMEDCEL - Curso de Residência Médica - BR
277 mSandra Ribeiro: Psicologia e Corpo de Qi
305 mCursos Módulos
339 mNovilhão Prime
57 mCarrefour Express Joaquim Eugênio
219 mMinuto Pão de Açúcar
266 mPromoção Real
273 mUaiSô! Empório Mineiro
280 mGrupo Pão de Açúcar
294 mAtias Química Aditivos e Ingredientes
356 mCasa De Carnes London
362 mmercado sun
366 mTejardiando
63 mAnjo da Guarda Farmácia de Manipulação e Homeopatia
64 mFarmais Jardim Paulista
118 mFarMelhor
118 mPetsUnidos
120 mOrthofarma - Manipulação Especializada em Ortomolecular, Medicina Esportiva e Terapia Canabinoide (canabidiol - CBD)
132 mDroga Raia
250 mDrogasil
253 mFarmatec Tecnologia e Desenvolvimento em Prol da Saúde
418 mDroga Raia
434 mCore Balance Pilates
39 mStudio Paulista: Pilates,Ginástica & Cia
121 mWater Fisio Clínica Fisioterapia e Hidroterapia
125 mConceito Academia
162 mInstituto Cau Saad
183 mKAZA CrossFit - Academia no Jardins, SP
186 mA Su Salud Dança
190 mAksis Pilates - Jardim Paulista
246 mEstúdio Marianna Dib
265 mKoatch Health Club Jardins
287 mEssere
194 mDra. Patrícia Kazue | Oftalmologia e Plástica Ocular
245 mÁrtemis Centro de Transplante Capilar
248 mClinica Crisci
265 mClínica Sage Ltda
275 mDr. Guilherme Costa | Cirurgião de Coluna - Ortopedista
298 mDr Massimo Seviços Médicos, Consultoria & Treinamentos
305 mKeyimar Serviços Ginecológicos Obst
305 mAneo Assist Neonatal Serv Med
305 mCreta Centro Avançado de Infusão
309 mAv. Brg. Luís Antônio, 2701 - Parada Hospital Brigadeiro
341 mTrianon - Masp
798 mAv. Paulista, 1374
872 mParque do Ibirapuera
1.17 kmAv. Brg. Luís Antônio, 4149 - Parada Parque Ibirapuera
1.19 kmVergueiro
1.56 kmAv. Dr. Dante Pazzanese, 500
1.69 kmPaulista Masp
1.72 kmPaulista
1.85 kmHeliponto - Varan
398 mHeliporto
610 mHeliporto
676 mHeliponto Itaú NPD Paulista SDIT
676 mVoom Maksoud Plaza Heliporto
933 mHeliponto
951 mHeliponto Delta Plaza SDDP
985 mHeliponto - Hospital Santa Catarina
1.00 kmHeliponto Rolls Royce SDIY
1.12 kmHeliponto Spázio Central SSYH
1.13 kmAv. 23 de Maio
1.46 kmParque Ibirapuera
1.56 kmRua Haddock Lobo, 578 - térreo, Metrô
1.61 kmIbirapuera
1.71 kmR. Oscar Freire
2.05 kmAv. Pres. Juscelino Kubitschek - Itaim Bibi
3.37 kmAv. Cidade Jardim
3.47 kmAv. Hélio Pellegrino
3.54 kmShopping Eldorado
4.23 kmBarra Funda
4.64 kmCentro Cultural Fiesp
808 mEspaço Herculano Pires - Arte no Dinheiro
943 mEdifício Pietro Maria Bardi - Anexo Masp
977 mLoja do MASP
994 mCasa das Rosas
1.02 kmCapela Santa Luzia
1.21 kmExilio Art
1.41 kmZipper Galeria
1.44 kmDAN Galeria
1.59 kmAura Galeria
1.76 kmPadaria Astro Rei
145 mSinh'Ana Casa de Comida
203 mGanesha Restaurante
208 mRestaurante Orange
213 mBoteco Pilar
226 mColibri Padaria Artesanal
234 mFriends Brunch, Restaurante, Pizza,coffee e Padaria
243 mSanta Etienne
285 mAtílio's - Brigadeiro
290 mTatini Restaurante
342 mIOT - Ortopedista Especialista em Coluna
425 mCom Navalha - Barbearia Brigadeiro
546 mNúcleo de Medicina Avançada e Diagnóstica Prevent Senior Alemanha
596 ma+ Medicina Diagnóstica Brigadeiro: Laboratório, Exames, Vacinas em São Paulo
652 mFriguglietti Servicos Medicos
727 mBarbearia Brigadeiro Street Barbers
856 mHapvida Advance - Unidade Avançada Brigadeiro
864 mCuidBem Cuidadores de Pessoas SP - Idosos, Acompanhamento Hospitalar, Exames e Pós-Cirúrgicos
902 mFundação Instituto de Pesquisa e Estudo de Diagnóstico por Imagem
909 mSuper Lash - Extensão de cílios
938 mCentro Cultural São Paulo
1.53 kmComix Book Shop - Consolação
1.77 kmBosque da Leitura Parque Ibirapuera
2.43 kmBiblioteca Setorial de Engenharia, Computação, Ciências Exatas e CRAAM - Prédio 6 - Engenharia Mackenzie
2.68 kmGoethe-Institut São Paulo
3.18 kmBiblioteca Professor Geraldo Ataliba - PUC
4.00 kmLivraria e Papelaria Leitura - Shopping Ibirapuera
4.52 kmPet Care Hospital Veterinário - Unidade Jardins
521 mGuras Conceito
718 mOmy Perfumaria Brigadeiro
806 mFast Shop
841 mSchutz - Shopping Cidade São Paulo
841 mG.Iwish
934 mMáfia Canina Pet Shop
943 mSHOP LOCAL
1.08 kmSUPER INFORMÁTICA E PAPELARIA
1.18 kmNiazi Chohfi - Loja Jardins - Cama, Mesa, Banho, Utilidades Domésticas e decoração!
1.28 kmParóquia São Francisco de Assis
2.95 kmCapela Santa Luzia e Menino Jesus
3.10 kmPriorado Padre Anchieta - Capela São Pio X (FSSPX)
3.38 kmParóquia Imaculado Coração de Maria - PUC
3.96 kmSukyo Mahikari - Sede Pinheiros
4.26 kmCAPRICHO Lanchonete e Restaurante
610 mRestaurante Pamplona
1.07 kmKaraokê Bar 5th Avenue
1.17 kmBar Pullman Ibirapuera
1.38 kmTime Out Market São Paulo
1.43 kmRestaurante Amadeus
1.50 kmCão Véio - Vila Mariana
1.61 kmBaretto
1.63 kmVKS Beer House
2.12 kmpar do preto
2.40 kmVistoria Veicular- Super Visão Vistorias - liberdade - Bela Vista - Paraíso - Bixiga - Vistoria para o Detran
302 mMascaro Tour - Viagens Corporativas & Lazer
545 mEstacionamento
716 mVetnasa Brigadeiro 24 horas - Clínica Veterinária 24h
794 mSuper Troca de Óleo - Shell
879 mBanco Santander - Agência Select 1821 Av Paulista
913 mBanco Santander - Agência 3409 Av Paulista
916 mUFAPE - HOSPITAL VETERINÁRIO E UTI 24H
1.01 km4cats - Av. Brasil - Hospital Veterinário 24 horas para gatos
1.23 kmSeguro de Vida - Porto Seguro
1.37 kmSecretaria de Estado de Saúde de São Paulo
2.10 kmInspetoria Regional do Parque Ibirapuera - IBI
2.13 kmBHomy Jardins - a 10min do metro Brigadeiro GD16 - Apartment
289 mLFR - ALAMEDA JAÚ By Anora Spaces - Design Double Room
368 mFlat Jardins, near Av. Paulista Avenue and Metro. 45 m2
379 mSuper Comfort Flats I Paulista - 2 Dormitórios - Two-Bedroom Apartment
381 mHotel Brigadeiro
434 mAuto Moto Escola J.V.C
464 mAuto Escola Pamplona - Jardins - Paulista - Bela Vista
490 mPalladium Clínica Estética - Avenida Paulista - Metrô Brigadeiro
503 mSupera Brigadeiro
511 mLazer e espaço no Jardins em São Paulo
514 mSEE ALSO
ExploreSão Paulo
Discover more about this area on Date a Home
Share this property
Other Properties by
Alessandra Xavier


Insights & Trends
Articles
Frequently Asked Questions about this Property
Everything you need to know before visiting
- R$5,300,000. Monthly HOA / condo fee: R$6,800. Annual property tax: R$3,400.
Sobre este imóvel
O que estão falando
Quer deixar seu comentário?
0 Comentários