Sale
Quarteirão Ingelhein - Petrópolis, RJ
4
Bedrooms
2
Suites
5
Bathrooms
4
Garage
340m²
Area
Excellent High-End Home in Quarteirão Ingelheim
House
House with Four Bedrooms, Full Leisure Area and Generous Outdoor Space
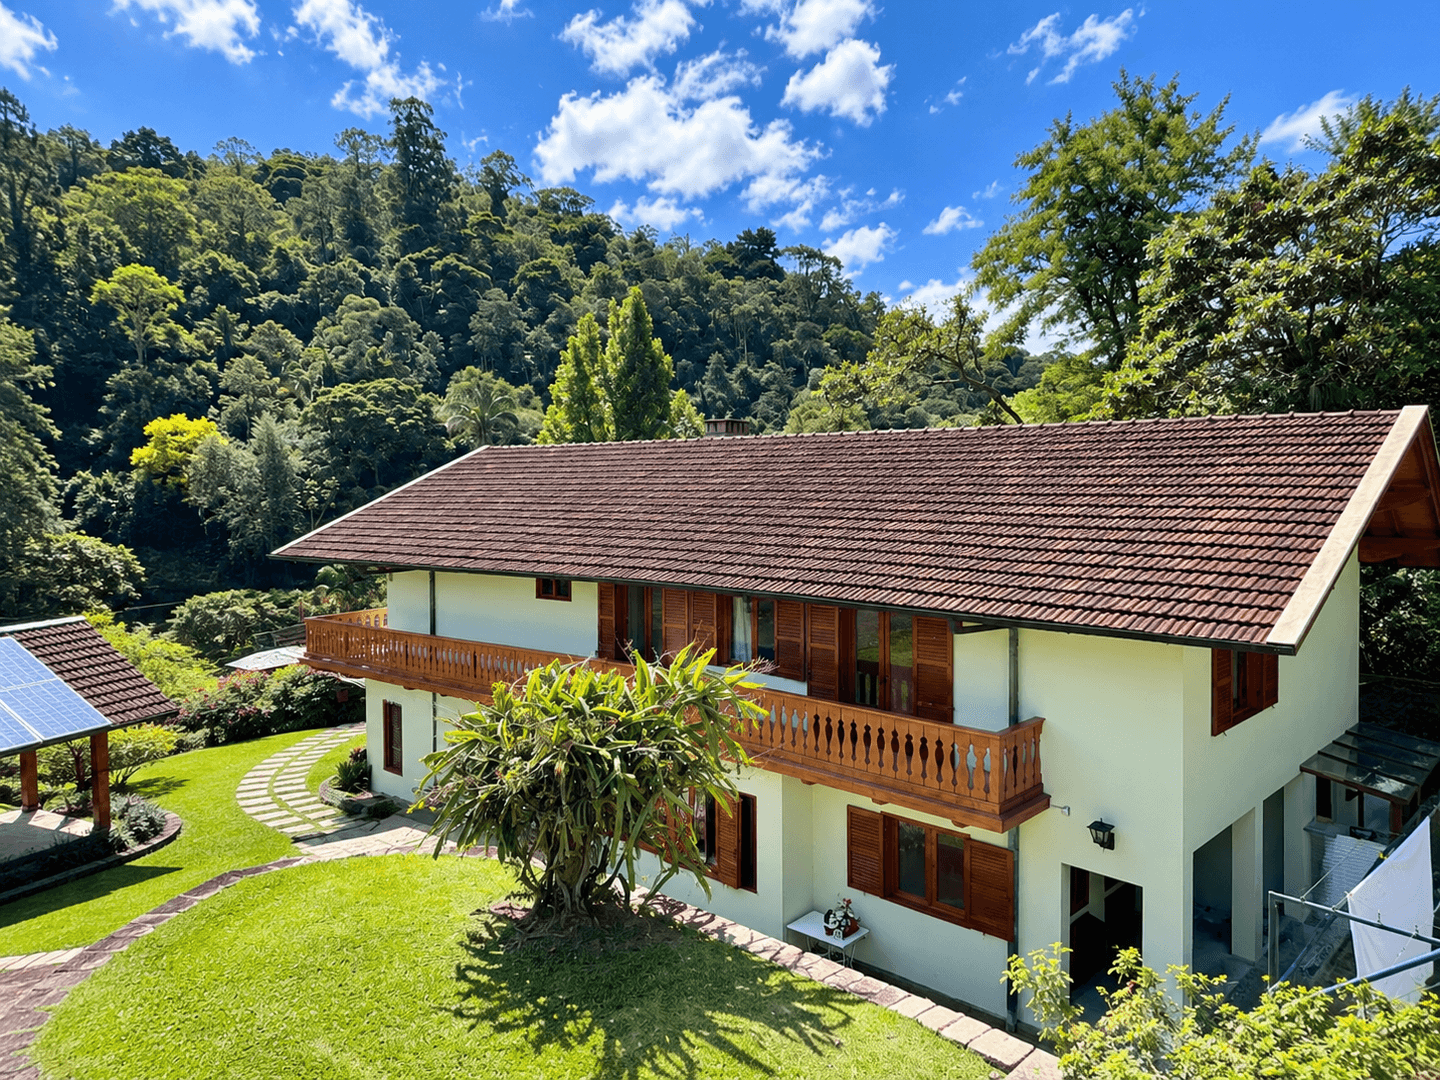
This property brings together spacious interiors, privacy, and a complete leisure and support structure, set on an irregularly shaped plot surrounded by greenery. Fully enclosed by walls, the residence offers a layout well suited both for permanent living and for those seeking a home with ample space for entertaining.
On the first floor, the social area comprises a large two-room living room with a fireplace, as well as a TV room and a welcoming living area with a bay window, an architectural feature that enhances natural light and creates a direct connection with the outdoor landscape. This level also includes a powder room.
The gourmet kitchen with island, cooktop, and range hood provides a highly functional layout for everyday living. A linen closet and storage room further complement the home’s organizational spaces.
On the second floor is the private wing, composed of four bedrooms. Two bedrooms feature balconies, while one of the suites includes built-in closets, air conditioning, and a balcony. The primary suite offers a walk-in closet, air conditioning, and a private terrace, ensuring greater independence and comfort.
The service area includes a staff suite and a laundry room with cabinetry, keeping the support spaces separate from the main living areas.
Outdoors, the property offers a pool and steam sauna, as well as a charming pergola with barbecue grill and pizza oven, creating a dedicated setting for al fresco dining and gatherings.
The infrastructure is further enhanced by spring water, an internal camera system, staff quarters, a kennel, and a greenhouse. There is also an independent room with a supporting bathroom, expanding the property’s usage possibilities.
The parking area accommodates multiple vehicles, an important feature for a home designed for convivial living and hosting guests.
A property that combines four bedrooms, well-defined social areas, private leisure, and a complete support structure, preserving privacy and a close connection with nature.
Fully enclosed by walls
Also available for rent: R$ 16,500/month
Price for Sale
R$ 2.700.000
$516,780(USD)
459.270 €(EUR)
£391,230(GBP)
Property Tax:R$ 581,00

Casa Ximenes Imóveis
Advertiser
CORÁ Imóveis by Ximenes was born from the evolution of a story built on curation, relationships, and excellence in the real estate market. Its identity preserves CORÁ’s visual and conceptual heritage while incorporating the Ximenes signature as a seal of credibility and experience, positioning the brand for new markets and new opportunities. More than selling properties, CORÁ connects people to places capable of telling stories and building legacies. PURPOSE Connecting people to extraordinary assets through sophisticated, personalized real estate curation. MISSION To deliver exclusive real estate experiences, combining market expertise, personalized service, and a carefully selected portfolio of opportunities. VISION To be a benchmark in premium real estate curation, expanding its presence nationally and internationally. The word Corá represents the heart of human relationships and the essence of places that are transformed into home, heritage, and investment. Not every search begins with a property. Sometimes, it begins with the desire to live better. To put down roots. To find a place where life can unfold with more calm and meaning. CORÁ IMÓVEIS BY XIMENES was born to accompany that journey.
Code: 219
Features
Environment
Mountain View
Cross sunlight
Garden view
Quiet location
In the Property
Private Pool
Steam Room
Garden
Fireplace
Pantry
Barbecue Grill
Air Conditioning
Closet
Washroom
Balcony
Built-in wardrobe
Garden Area
Kitchen Cabinets
Maid's Room
Maid's Quarters
Wood-fired oven
Pizza oven
Master suite
Kitchen
Open-Plan Layout
Dining room
Glass Shower Enclosure
Built-in Cabinets
Double Ceiling Height
Bathroom Cabinet
Breakfast Area
Wood Flooring
China Cabinet
Guest bathroom
Fitted kitchen
Living room
Large Living Room
Hot Water
TV room
Internet
Safety and Infrastructure
Automatic gate
Water reservoir
Walls and Grills
Nearby
Parque Natural Municipal de Petrópolis
3.11 kmCasa de Santos Dumont
1.53 kmMuseu de Porcelana de Petrópolis
1.57 kmMuseu dos Brinquedos Petrópolis
1.62 kmMuseu de Cera de Petrópolis
1.63 kmPraça da Liberdade
1.66 kmPalácio Rio Negro
1.79 kmPraça Bosque do Imperador (Praça do CENIP)
2.51 kmParque Natural Municipal de Petrópolis
2.69 kmParque Crémerie
3.49 kmPátio Petrópolis Shopping
2.27 kmPalácio de Cristal
1.59 kmCasa da Princesa Isabel
1.85 kmCatedral São Pedro de Alcântara
2.00 kmRestaurante Alcântara Petropolis
2.11 kmHotel Quitandinha
2.69 kmPalácio Quitandinha
2.72 kmLago Sul Churrascaria
2.87 kmLago Quitandinha
2.90 kmMirante do Cristo
5.95 kmShare this property
Other Properties by
Casa Ximenes Imóveis


Insights & Trends
Articles
Frequently Asked Questions about this Property
Everything you need to know before visiting
- R$2,700,000.
Sobre este imóvel
O que estão falando
Quer deixar seu comentário?
0 Comentários