Sale
R. da Mata - Araras, Petrópolis - RJ, 25725-280, Brasil
6
Bedrooms
5
Suites
8
Bathrooms
6
Garage
592.6m²
Area
Serene Elegance with Panoramic Views in Araras
Gated Community House
Exclusivity, architecture, and nature in perfect harmony
Set amid the beauty of the mountains, this high-end property brings together striking architecture, spacious living areas, and a seamless connection to nature on a 9,365.70 m² lot, with 592.60 m² of built area.
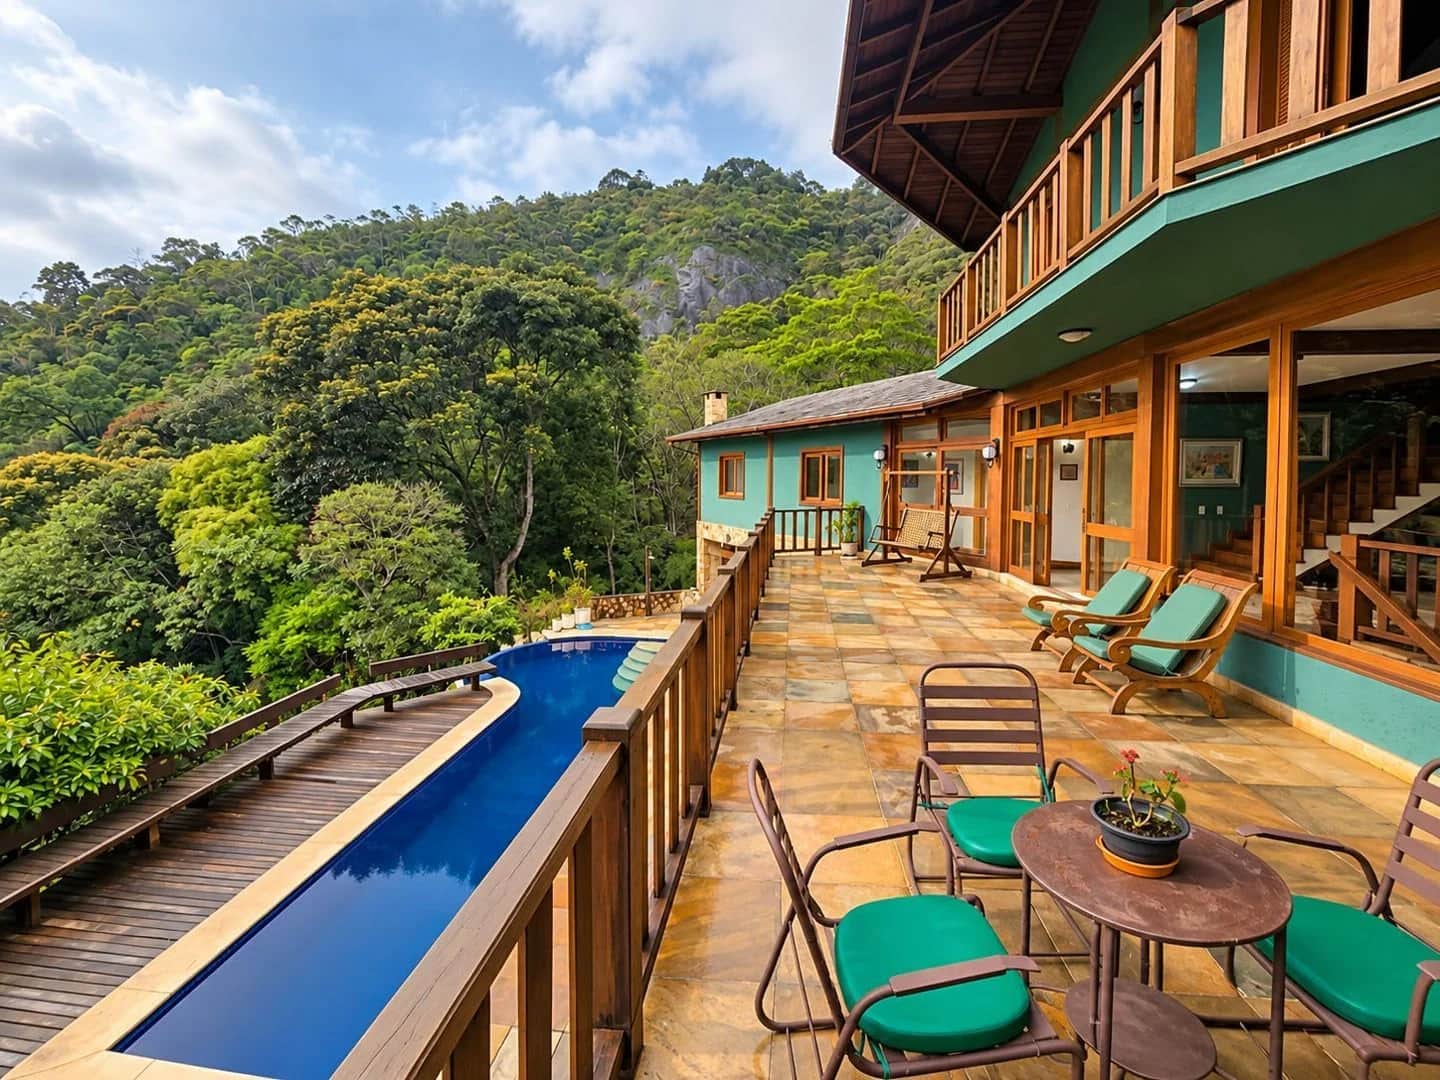
The main residence stands out for its soaring ceilings, exposed wood ceiling, expansive window frames, and generous spaces, all of which highlight natural light and the connection to the surrounding mountain landscape.
The social area is an invitation to gather. The living and dining rooms flow together harmoniously, sharing a stone-clad fireplace that brings a sense of warmth to both spaces. Large windows frame the surrounding greenery, enhancing the view and the visual integration between the interior spaces and nature.
In the private area, the main house offers 4 suites, including a primary suite with an office, providing comfort, privacy, and functionality. The wood finishes lend personality to the architecture and contribute to the welcoming atmosphere throughout the home.
Outside, the highlight is the infinity-edge lap pool, seamlessly integrated into the landscape, along with the spacious deck, ideal for relaxing, entertaining friends and family, and enjoying time outdoors.
The property also includes an attached chalet featuring a suite, living room, and kitchen, offering independence and comfort for family members or guests. On the lower level, there is also a fully equipped loft with a kitchen and integrated living areas, expanding the possibilities of use and adding versatility to the property.
The combination of the main residence, chalet, and loft allows for multiple living arrangements, preserving residents' privacy while offering a self-sufficient structure for hosting guests.
With a lot of more than nine thousand square meters and 592.60 m² of built area, this property brings together space, comfort, and functionality in a setting surrounded by nature. The architecture highlights natural materials and creates a harmonious relationship between indoor and outdoor spaces.
A singular property for those who value timeless architecture, privacy, and the experience of living in the mountains with exclusivity, in a home that combines sophistication, spaciousness, and a close connection to nature.
Price for Sale
R$ 3.850.000
$666,050(USD)
605.605 €(EUR)
£504,735(GBP)
Property Tax:R$ 1.082,00/month

Casa Ximenes Imóveis
Advertiser
CORÁ Imóveis by Ximenes was born from the evolution of a story built on curation, relationships, and excellence in the real estate market. Its identity preserves CORÁ’s visual and conceptual heritage while incorporating the Ximenes signature as a seal of credibility and experience, positioning the brand for new markets and new opportunities. More than selling properties, CORÁ connects people to places capable of telling stories and building legacies. PURPOSE Connecting people to extraordinary assets through sophisticated, personalized real estate curation. MISSION To deliver exclusive real estate experiences, combining market expertise, personalized service, and a carefully selected portfolio of opportunities. VISION To be a benchmark in premium real estate curation, expanding its presence nationally and internationally. The word Corá represents the heart of human relationships and the essence of places that are transformed into home, heritage, and investment. Not every search begins with a property. Sometimes, it begins with the desire to live better. To put down roots. To find a place where life can unfold with more calm and meaning. CORÁ IMÓVEIS BY XIMENES was born to accompany that journey.
Code: 297
Features
Environment
Morning Sun
Afternoon Sun
Mountain View
Cross sunlight
Front view
Side view
Panoramic view
Garden view
Quiet location
In the Property
Suite with Balcony
Fireplace
Bathtub
Barbecue Grill
Employee WC
Washroom
Balcony
Private Garage
Garden Area
Maid's Room
Dry sauna
Pizza oven
Master suite
Guest suite
Dining room
Library
Built-in Cabinets
China Cabinet
Guest bathroom
Living room
Large Living Room
TV room
Office cabinet
Chandeliers
About the Neighborhood
Access to green areas and parks
Quiet area for relaxing nights
Area with many restaurants
Prestigious area with luxury properties
Outdoor leisure areas such as sports courts and walking tracks
Safe area with low crime rate
Nearby
Escola Municipal Professor Paulo Monte
862 mTrevo Legal
2.16 kmVale da Aldeia
2.79 kmDanlex Móveis Shopping Araras
3.18 kmEspaço Akasha Yoga - Mariana Soares @yogaregenerativo
3.49 kmVale Florido Restaurante
3.50 kmCachoeira da Serrinha
3.86 kmKiosque do Alemão
4.51 kmUBS - Fazenda Inglesa
4.51 kmEscola Municipal Professor Paulo Monte
3.15 kmSantuário Vale do Amor
3.86 kmReserva Biológica Estadual de Araras
4.11 kmShopping Estação de Araras Danlex Moveis
4.29 kmRestaurante Alvorada
4.70 kmQuinta do Vale Estadias
4.34 kmShare this property
Other Properties by
Casa Ximenes Imóveis


Insights & Trends
Articles
Frequently Asked Questions about this Property
Everything you need to know before visiting
- R$3,850,000. Monthly HOA / condo fee: R$300. Monthly property tax: R$1,082.
Sobre este imóvel
O que estão falando
Quer deixar seu comentário?
0 Comentários