New Launch
Aion
Batel - Curitiba, PR
3 a 4
Bedrooms
3 a 4
Suites
5 a 6
Bathrooms
3 a 6
Garage
144 a 286m²
Area
Live in the time that lives within you.
At 906 Rua Francisco Rocha, AION is set in the heart of Batel, an address that brings together Curitiba’s residential elegance and an exceptionally well-served urban lifestyle. Restaurants, schools, grocery stores, shopping centers, and healthcare services are all nearby, while parks and green spaces offer a welcome pause from the pace of the city. The location makes everyday travel easier and connects residents to a wealth of conveniences without sacrificing a leafy setting of recognized prestige. It is an ideal setting for those who value both the neighborhood’s vitality and the opportunity to return at day’s end to an environment of privacy and serenity.
With a single tower and just 18 residences, AION offers a contemporary interpretation of sophistication, guided by the interplay of space and time. The architecture and interiors, designed by Anne Liz Tacla Riskalla, make an impression from the moment of arrival, with fluid forms, curved balconies, and tubular sunshades that evoke the movement of waves. Greenery integrated into the façade’s open spaces softens the building’s urban presence, while light-colored materials, transparency, and landscaping create an initial impression of lightness and refinement. In the lobby, slatted panels welcome visitors and introduce a distinctive atmosphere designed to stand the test of time.
Ranging from 144 m² to 286 m², the floor plans include standard residences and penthouses, with the privacy of one residence per floor and a private elevator. The layout prioritizes seclusion and restful living: north-facing bedrooms enjoy natural light, while floor-to-ceiling windows strengthen the connection to the views and outdoors. Between residences, double walls with insulating material help ensure acoustic privacy; a solid concrete slab with an acoustic underlayment further enhances everyday comfort. A clear ceiling height of 2.75 meters lends a sense of openness and presence to the private spaces.
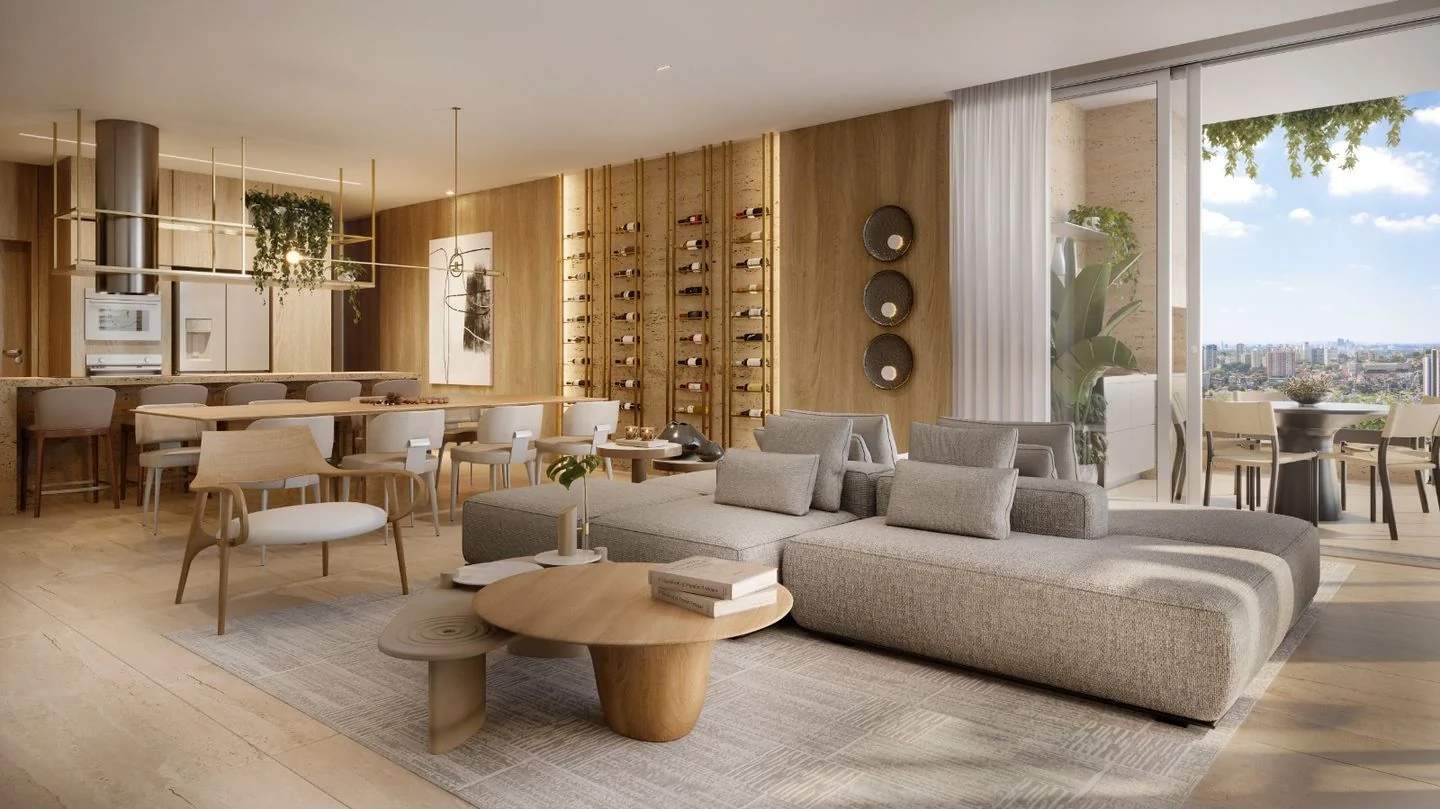
The living area and balcony flow naturally into one another, enhanced by generous openings, panoramic skyline views, and light that carries throughout the interiors. Custom millwork can incorporate a wine cellar into the living space, creating a welcoming setting for long conversations or more formal gatherings. The gourmet room’s secondary kitchen expands the possibilities for entertaining, while the flexible interior layout can discreetly accommodate a professional routine without compromising time together. Infrastructure for air conditioning in the living room and suites, along with provisions for automation, supports a residential experience tailored to a contemporary lifestyle.
In the common areas, a heated pool, spa with whirlpool, dry sauna, and Life Fitness-equipped gym invite residents to enjoy well-being at any time of day. A party room, outdoor lounge, kids’ space, playground, and mini sports court offer ways to gather with loved ones or meet the needs of the family, while a security gatehouse and entrance lobby complete the development’s amenities. AION is an ideal choice for those seeking signature architecture, exclusivity, and a balanced relationship between privacy and urban living—an address designed to transform everyday life into an experience of comfort, distinction, and lasting enjoyment.
Standard residences offer 144 m² or 153 m², with 3 suites, an indoor charcoal grill, and 3 to 4 parking spaces. Penthouses offer 273 m² or 286 m², with 4 suites, a terrace with pool, and 4 or 6 parking spaces, depending on the floor plan. Contact NAMAI Imóveis to receive the floor plans and learn about the terms for available residences.
Price for New Launch
Starting from
R$ 2.473.360
R$ 2.473.360
$427,891(USD)
389.060 €(EUR)
£324,258(GBP)

Namai Imóveis
Advertiser
André Gabriel Co-Founder of Namai Imobiliária, André Gabriel is a professional deeply passionate about the luxury real estate market. With a successful 15-year background in the retail sector, he brings a strong foundation in sales strategy, customer service, and business development. André is driven by the desire to transform the property buying and selling experience, offering personalized services both to those seeking their dream home and to investors aiming to maximize returns. At the helm of Namai Imobiliária, he combines his sales expertise with in-depth industry knowledge, delivering solutions that exceed client expectations. Juliana Gabriel With a strategic vision and an equally rich 15-year career in the retail sector, Juliana Gabriel is a partner at Namai Imobiliária and stands out for her commitment to service excellence and her ability to build lasting connections with clients. Trained in speech therapy, Juliana found her true calling in the commercial field, where she developed a passion for sales and for the opportunity to positively impact people’s lives. At the helm of Namai Imobiliária, she leverages her retail experience to understand clients’ needs in a unique way, offering real estate solutions that truly make a difference. Juliana is an enthusiast of health and well-being, reflected in her ethical and professional demeanor, always dedicated to seeking the very best for each client. About Namai At Namai Imobiliária, we do more than complete transactions; we build legacies. We elevate the buying, selling, and investment experience through meticulous curation and bespoke service. The Namai DNA is shaped by more than 15 years of solid commercial experience, translated into absolute strategic intelligence for the premium real estate sector. We are the perfect fusion of an analytical investment perspective and a profound understanding of lifestyle. Our approach is where assertive salesmanship meets exceptional human care, resulting in unparalleled multidisciplinary advisory services.
Code: 72
Launch Information
DevelopmentAion
BuilderConstrutora Riskalla
Total Units18
Features
Common Area
Heated Pool
Kids Space
Party Room
Gym
Playground
Spa
Lounge
Dry sauna
Entrance Hall
Mini Court
In the Property
Whirlpool
Underfloor heating
Private elevator
Safety and Infrastructure
Guardhouse
About the Neighborhood
Area with many restaurants
Close to schools
Steps away from markets and conveniences
Access to green areas and parks
Near shopping centers and malls
Outdoor leisure areas such as sports courts and walking tracks
Hospitals and healthcare services nearby
Nearby
Festval Dark
131 mHospital da Cruz Vermelha Paraná
198 mHospital da Cruz Vermelha - Pronto Atendimento 24h Urgência e Emergência
201 mLe Creuset - Shopping Pátio Batel
521 mCinépolis
535 mPátio Batel
542 mBiscoite Patio Batel
555 mPosto de Emissão de Passaportes Pátio Batel (piso L3)
567 mCiências Em Show
590 mBabilônia Gastronomia & Cia
607 mFAC - Faculdade Curitibana
619 mMuseu da Escola Paranaense
693 mFarmácias Nissei
712 mFestval Champagnat
752 mRua Jerônimo Durski, 344
766 mProperty Documents
Share this property
Other Properties by
Namai Imóveis


Insights & Trends
Articles
Frequently Asked Questions about this Property
Everything you need to know before visiting
- R$2,473,360.
Sobre este imóvel
O que estão falando
Quer deixar seu comentário?
0 Comentários