Sale
Mercês - Curitiba, PR
3
Bedrooms
3
Suites
3
Bathrooms
2
Garage
117.05m²
Area
He gets high who keeps his feet on the ground.
Apartment
At Alameda Prudente de Moraes, 129, in the heart of Mercês, in Curitiba, Coppa is set in one of the city’s most desirable areas, where urban convenience coexists with the शांत and sophisticated atmosphere of a traditionally valued neighborhood. Surrounded by acclaimed restaurants, markets, healthcare services, cultural centers, and quick access to parks and green areas, the address supports an elegant, functional, and connected routine. Mobility is a natural attribute of the location, with smooth access to different parts of the city and proximity to shopping and commercial centers that enhance convenience without compromising prestige.
With signature architecture and contemporary design, the development translates a refined vision of living, where clean lines, generous proportions, and a careful treatment of light enhance the building’s presence and the experience of those who arrive. The first impression is one of sophisticated discretion: a lobby that anticipates the project’s aesthetic care, common areas designed to welcome with elegance, and a visual language that emphasizes spaciousness, noble materials, and integration with the surroundings. Designed by Elaine Zanon and Claudia Machado for the architecture and interiors, Coppa reveals a concept that combines identity, comfort, and lasting aesthetic appeal.
The units were conceived to meet a demanding lifestyle, with three suites that prioritize privacy and well-being in private areas ranging from 117.05 m² to 158.78 m². The layouts offer different configurations, including standard apartments, garden units, and penthouse residences, all designed to balance flow and intimacy. On the upper floors, the penthouse concept intelligently arranges the social areas on one level and the intimate spaces on another, reinforcing the feeling of a suspended home and fostering a more private way of living. With three bedrooms, up to four bathrooms, and options for two to three parking spaces, every detail was designed to comfortably accommodate contemporary routines.
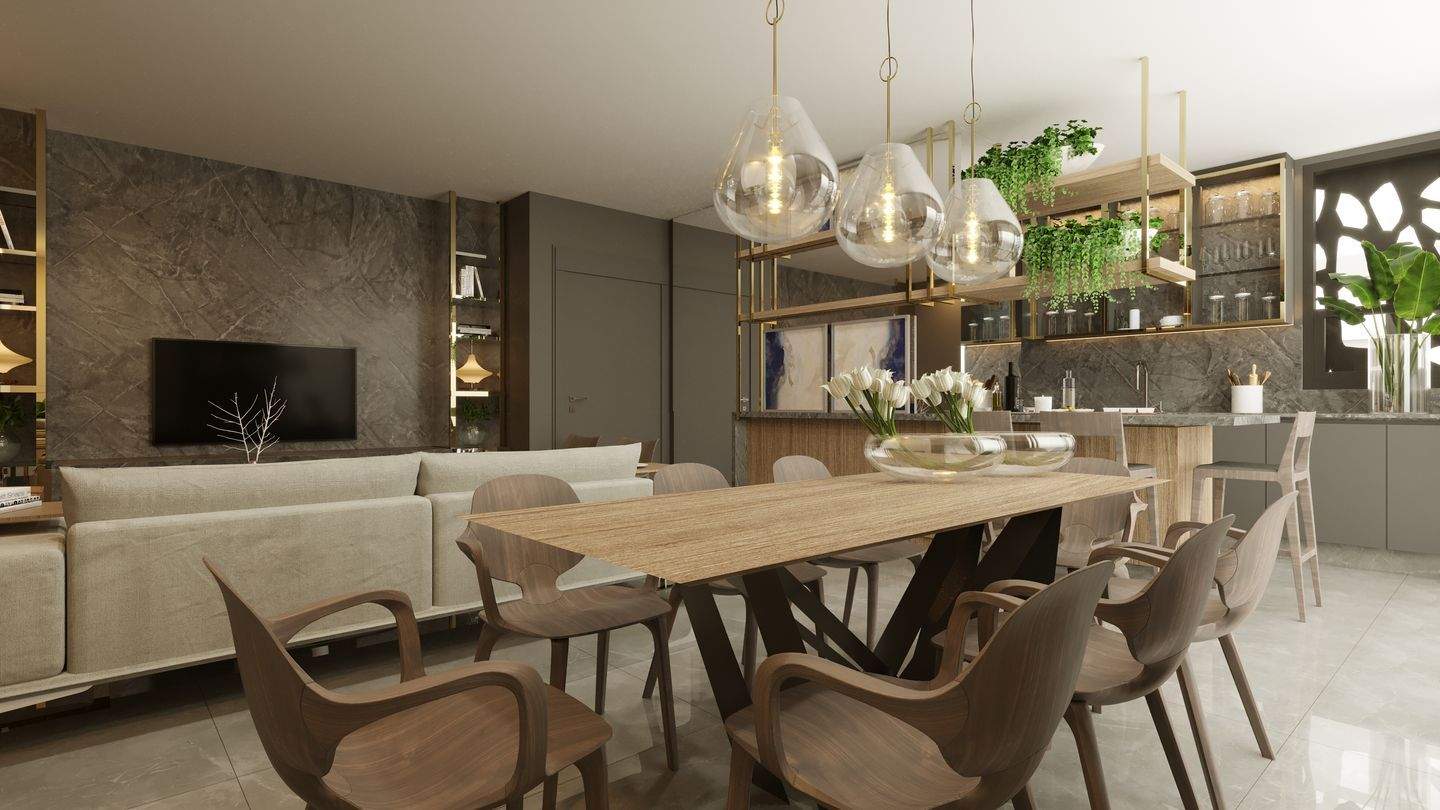
The collection of interior spaces values both the pleasure of entertaining and the functionality of everyday life in equal measure. The gourmet balcony with a charcoal grill extends social living and creates a natural extension of the main living area, while the kitchen integrates seamlessly with the living room through an elegant and efficient solution, fostering gatherings, celebrations, and a more organic flow. There is also space for a home office, discreetly meeting the needs of remote work or more private meetings without compromising the harmony of the layout. This combination of integration and autonomy makes the apartment versatile, sophisticated, and perfectly suited to a routine that demands multiple ways of living.
Among the highlights are infrastructure for climate control, heated bathroom floors, shower niches, integrated shutters with provision for automation, and window frames with superior thermal and acoustic performance—features that elevate the living experience to a rarely found level of comfort. The common areas come fully equipped and elegantly furnished, with a swimming pool, gourmet space, gym, outdoor fitness area, kids’ area, and playground, creating a complete structure for leisure, well-being, and social connection. Coppa is the choice for those seeking construction excellence, a prestigious address, and a project aligned with a sophisticated, private, and contemporary lifestyle—ideal for buyers who recognize the value of architecture, location, and enduring quality.
Price for Sale
R$ 1.605.000
$277,665(USD)
252.467 €(EUR)
£210,416(GBP)

Namai Imóveis
Advertiser
André Gabriel Co-Founder of Namai Imobiliária, André Gabriel is a professional deeply passionate about the luxury real estate market. With a successful 15-year background in the retail sector, he brings a strong foundation in sales strategy, customer service, and business development. André is driven by the desire to transform the property buying and selling experience, offering personalized services both to those seeking their dream home and to investors aiming to maximize returns. At the helm of Namai Imobiliária, he combines his sales expertise with in-depth industry knowledge, delivering solutions that exceed client expectations. Juliana Gabriel With a strategic vision and an equally rich 15-year career in the retail sector, Juliana Gabriel is a partner at Namai Imobiliária and stands out for her commitment to service excellence and her ability to build lasting connections with clients. Trained in speech therapy, Juliana found her true calling in the commercial field, where she developed a passion for sales and for the opportunity to positively impact people’s lives. At the helm of Namai Imobiliária, she leverages her retail experience to understand clients’ needs in a unique way, offering real estate solutions that truly make a difference. Juliana is an enthusiast of health and well-being, reflected in her ethical and professional demeanor, always dedicated to seeking the very best for each client. About Namai At Namai Imobiliária, we do more than complete transactions; we build legacies. We elevate the buying, selling, and investment experience through meticulous curation and bespoke service. The Namai DNA is shaped by more than 15 years of solid commercial experience, translated into absolute strategic intelligence for the premium real estate sector. We are the perfect fusion of an analytical investment perspective and a profound understanding of lifestyle. Our approach is where assertive salesmanship meets exceptional human care, resulting in unparalleled multidisciplinary advisory services.
Code: 58
Features
Common Area
Kids Space
Gourmet Space
Gym
Playground
Outdoor gym
Pool
Environment
City view
Panoramic view
Quiet location
In the Property
Barbecue Grill
Gourmet Balcony
Closet
Washroom
Private Garage
Elevator
Gas Shower
Gourmet kitchen
Master suite
Open-Plan Layout
Dining room
Piped Gas
Living room
Balcony
TV room
Safety and Infrastructure
Facial recognition
Electronic lock
Wi-Fi network infrastructure
CCTV Security
Biometric access
Alarm System
Caretaker
Gated community
Patrol
24h Security Guard
Guardhouse
Automatic gate
Motion sensor
Front desk
Sustainability
Selective collection
Individual water meters
Lighting sensors
LED lighting
About the Neighborhood
Area with many restaurants
Steps away from markets and conveniences
Access to green areas and parks
Near shopping centers and malls
Close to cultural centers, theaters and museums
Hospitals and healthcare services nearby
Nearby
Pedreira Paulo Leminski.
94 mEscola Vicentina Nossa Senhora das Mercês - Educação Infantil e Ensino Fundamental - Curitiba - PR
450 mFestval Brigadeiro
507 mDroga Raia
150 mCentro Clínico Mercês
166 mHeliporto TRT
1.21 kmMuseu Oscar Niemeyer | MON
2.37 kmHospital da Cruz Vermelha - Pronto Atendimento 24h Urgência e Emergência
1.65 kmStudio Mais Pilates
200 mHavan Bom Retiro
1.30 kmProperty Documents
Share this property
Other Properties by
Namai Imóveis


Insights & Trends
Articles
Frequently Asked Questions about this Property
Everything you need to know before visiting
- R$1,605,000.
Sobre este imóvel
O que estão falando
Quer deixar seu comentário?
0 Comentários